

1054 NW 12TH Terrace
SEE ALL PHOTOS
1054 NW 12TH Terrace
For Sale

1054 NW 12TH Terrace

1054 NW 12TH Terrace, Stuart, FL 34994

$575,000
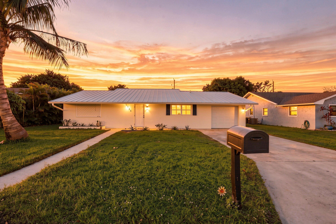
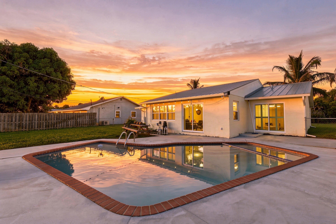
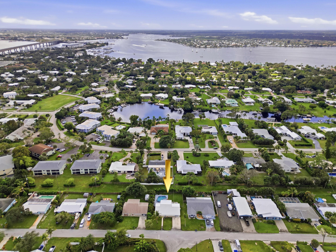
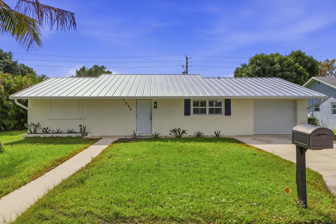
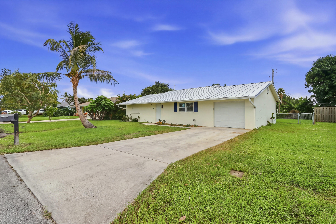
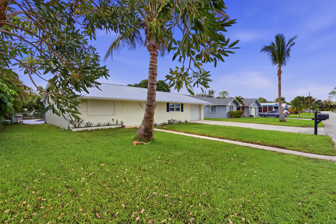
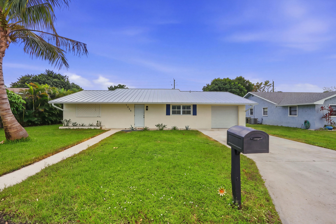
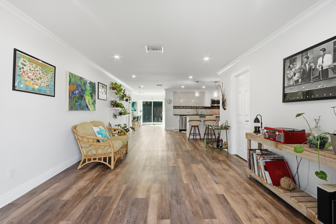
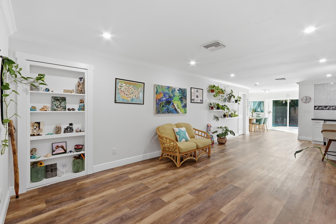
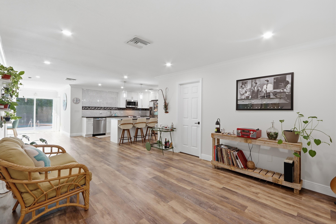
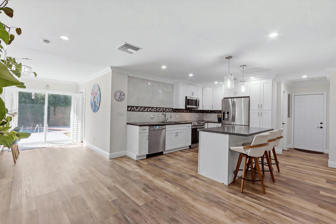
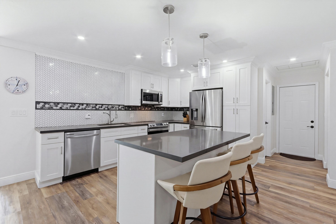
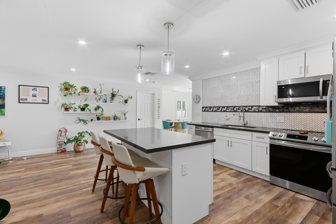
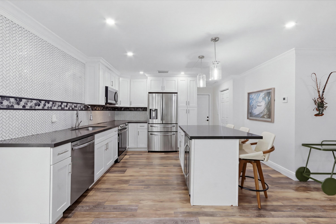
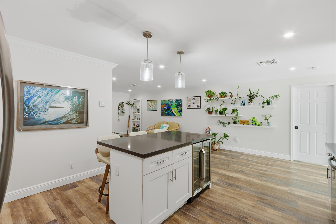
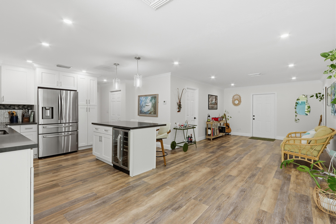
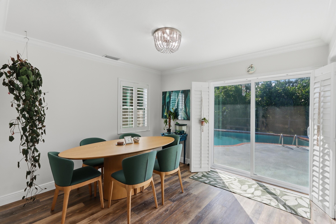
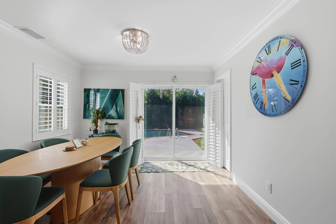
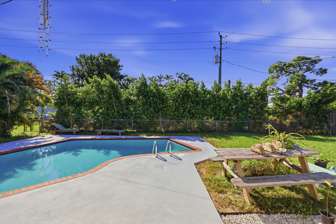
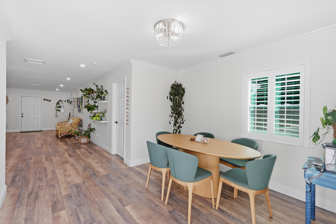
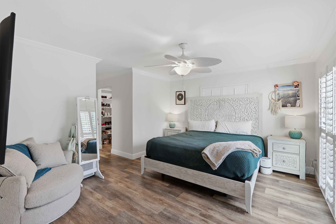
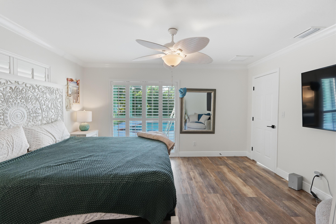
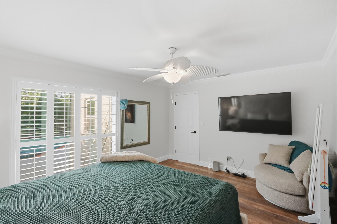
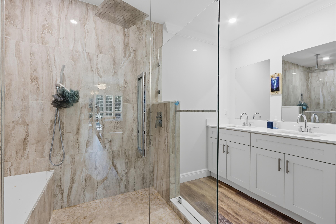
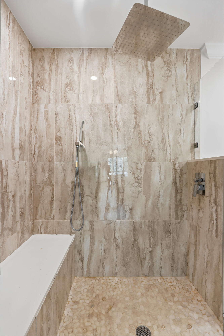
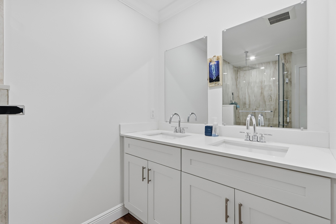
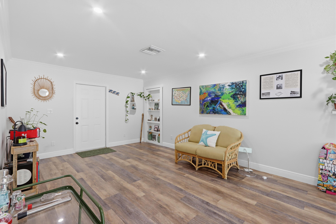
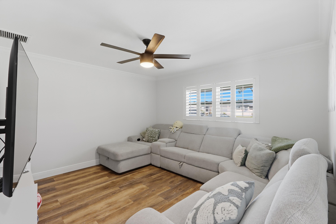
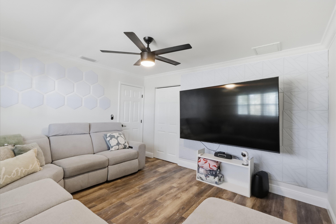
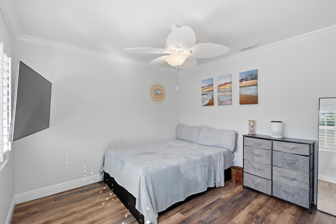
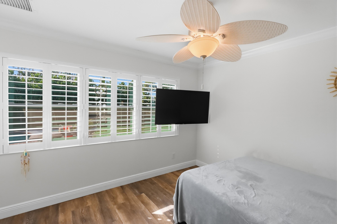
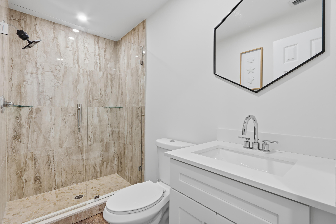
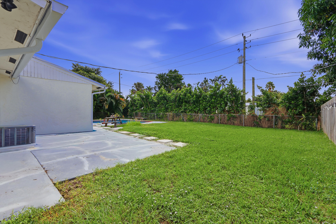
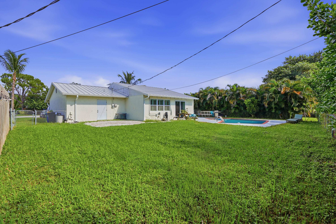
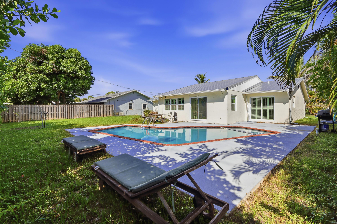
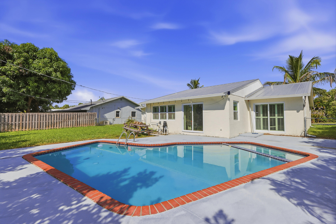
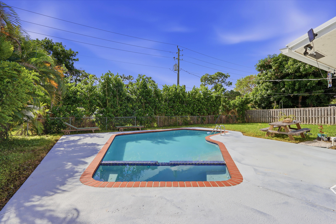
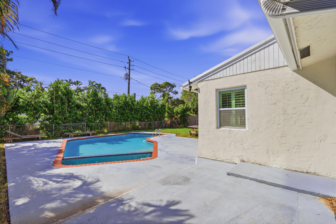
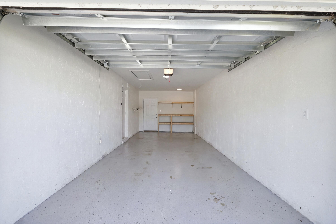
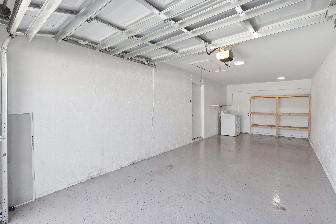
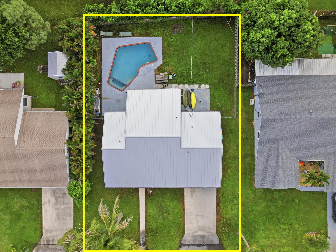
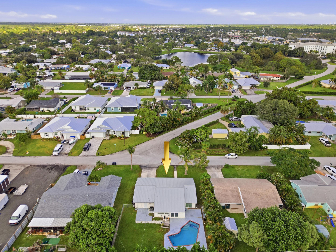
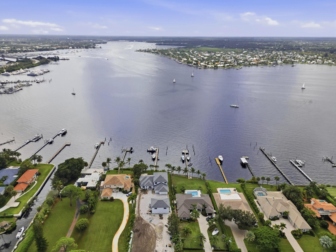
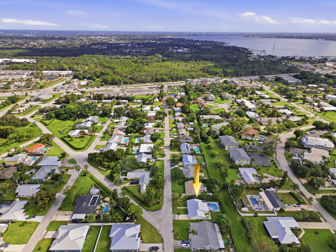
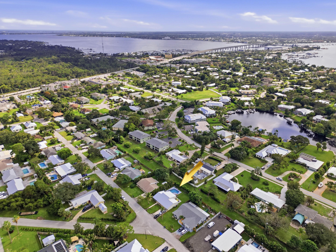
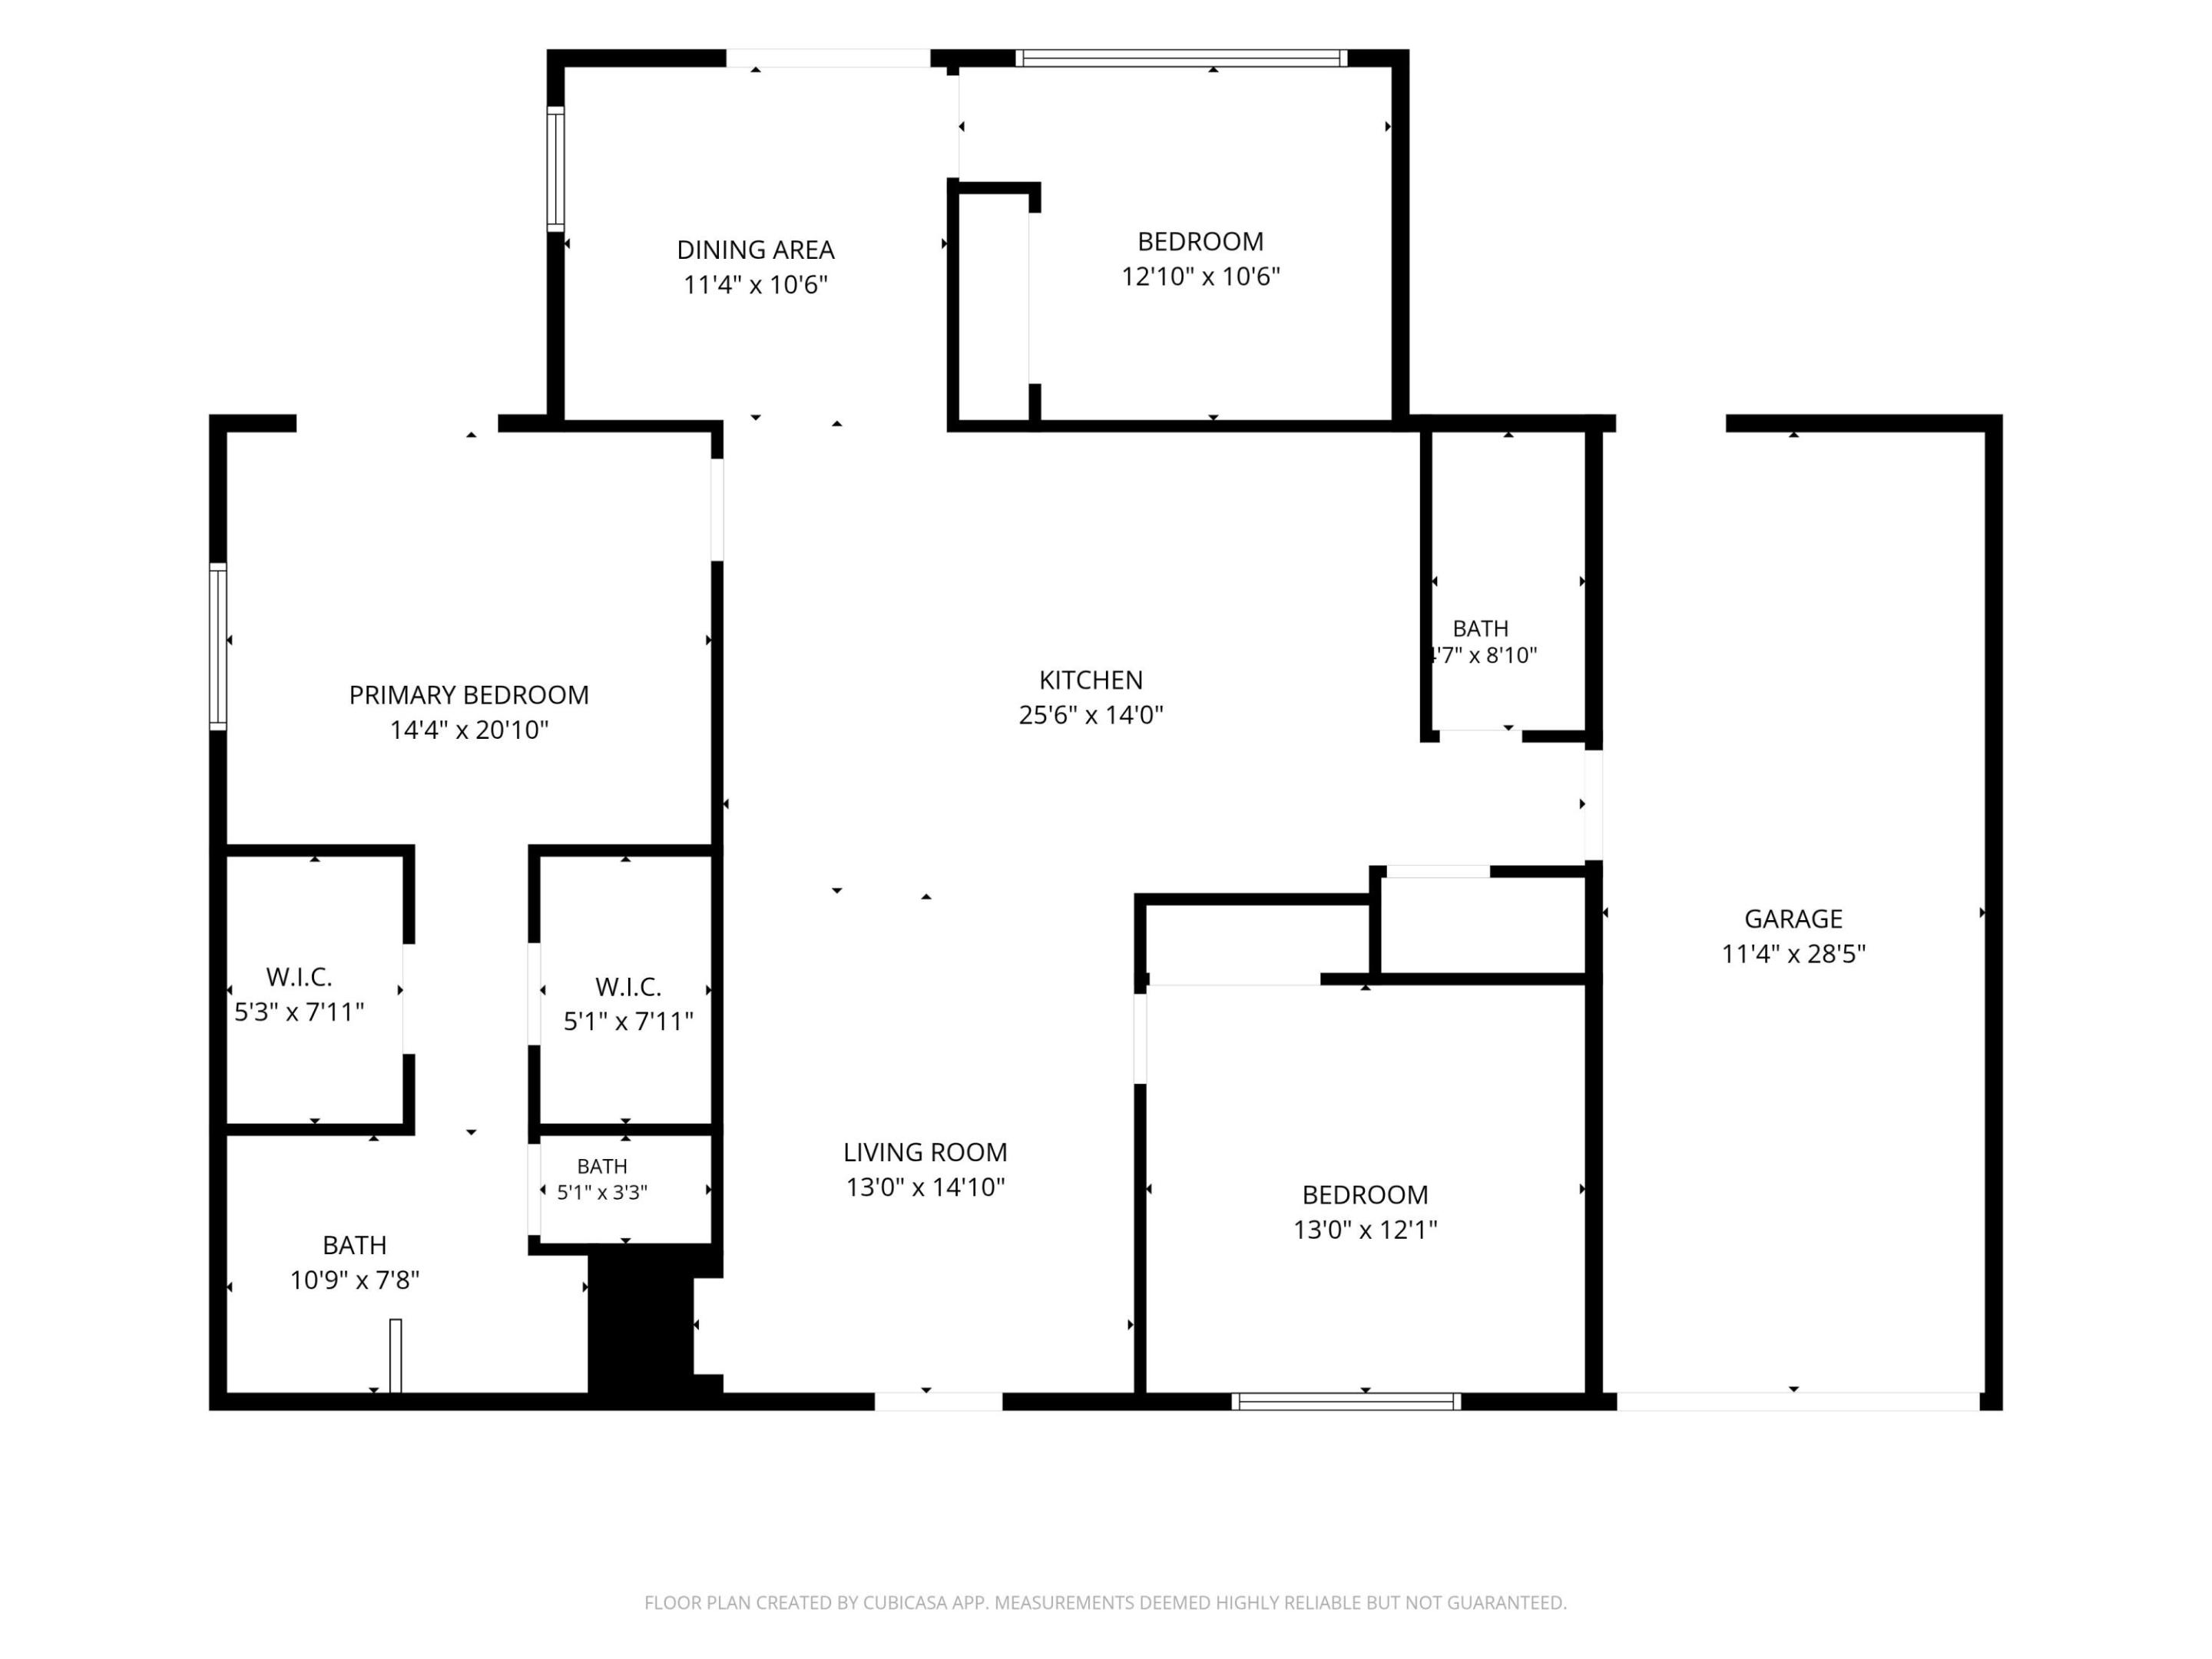
Come see this beautifully appointed pool home in the desirable Palm Lake Park! Fully updated just 3 years ago, everything still feels new. The large primary suite has direct pool access, the kitchen is central and social, and each bedroom is private, in its own corner of the house. Need space to do hobby-work? The garage appears to be a single car space from the front, but runs the entire depth of the house (28.5 ft long!)! Enjoy your pool yard in summer and winter--a jacuzzi is included! Lovable as the home is, its location is just as appealing. From your driveway you are just minutes to restaurants, shopping, and more, including the Treasure Coast Square mall, boutique shops, and waterfront date-night spots. This charming home is off the beaten path and sits amongst other lovely properties. It has a metal roof, is structurally perfect, and has all the updates you could want, built in. Come see all that this special spot in Stuart, FL has to offer!

3
beds

2
baths

1,546 Sq.Ft. LIVING AREA

9,147.6 Sq.Ft. lot

Lily Loveland

Lily Loveland

Michael Landrau

Michael Landrau

Features & Amenities

Interior

  • total bedrooms3
  • Total bathrooms2
  • full bathrooms2
  • Laundry room Washer Hookup, Inside, In Garage
  • Flooring Vinyl, Wood
  • APPLIANCES Cooktop, Dryer, Dishwasher, Electric Range, Electric Water Heater, Free-Standing Freezer, Ice Maker, Microwave, Range, Refrigerator, Trash Compactor, Water Heater, Washer
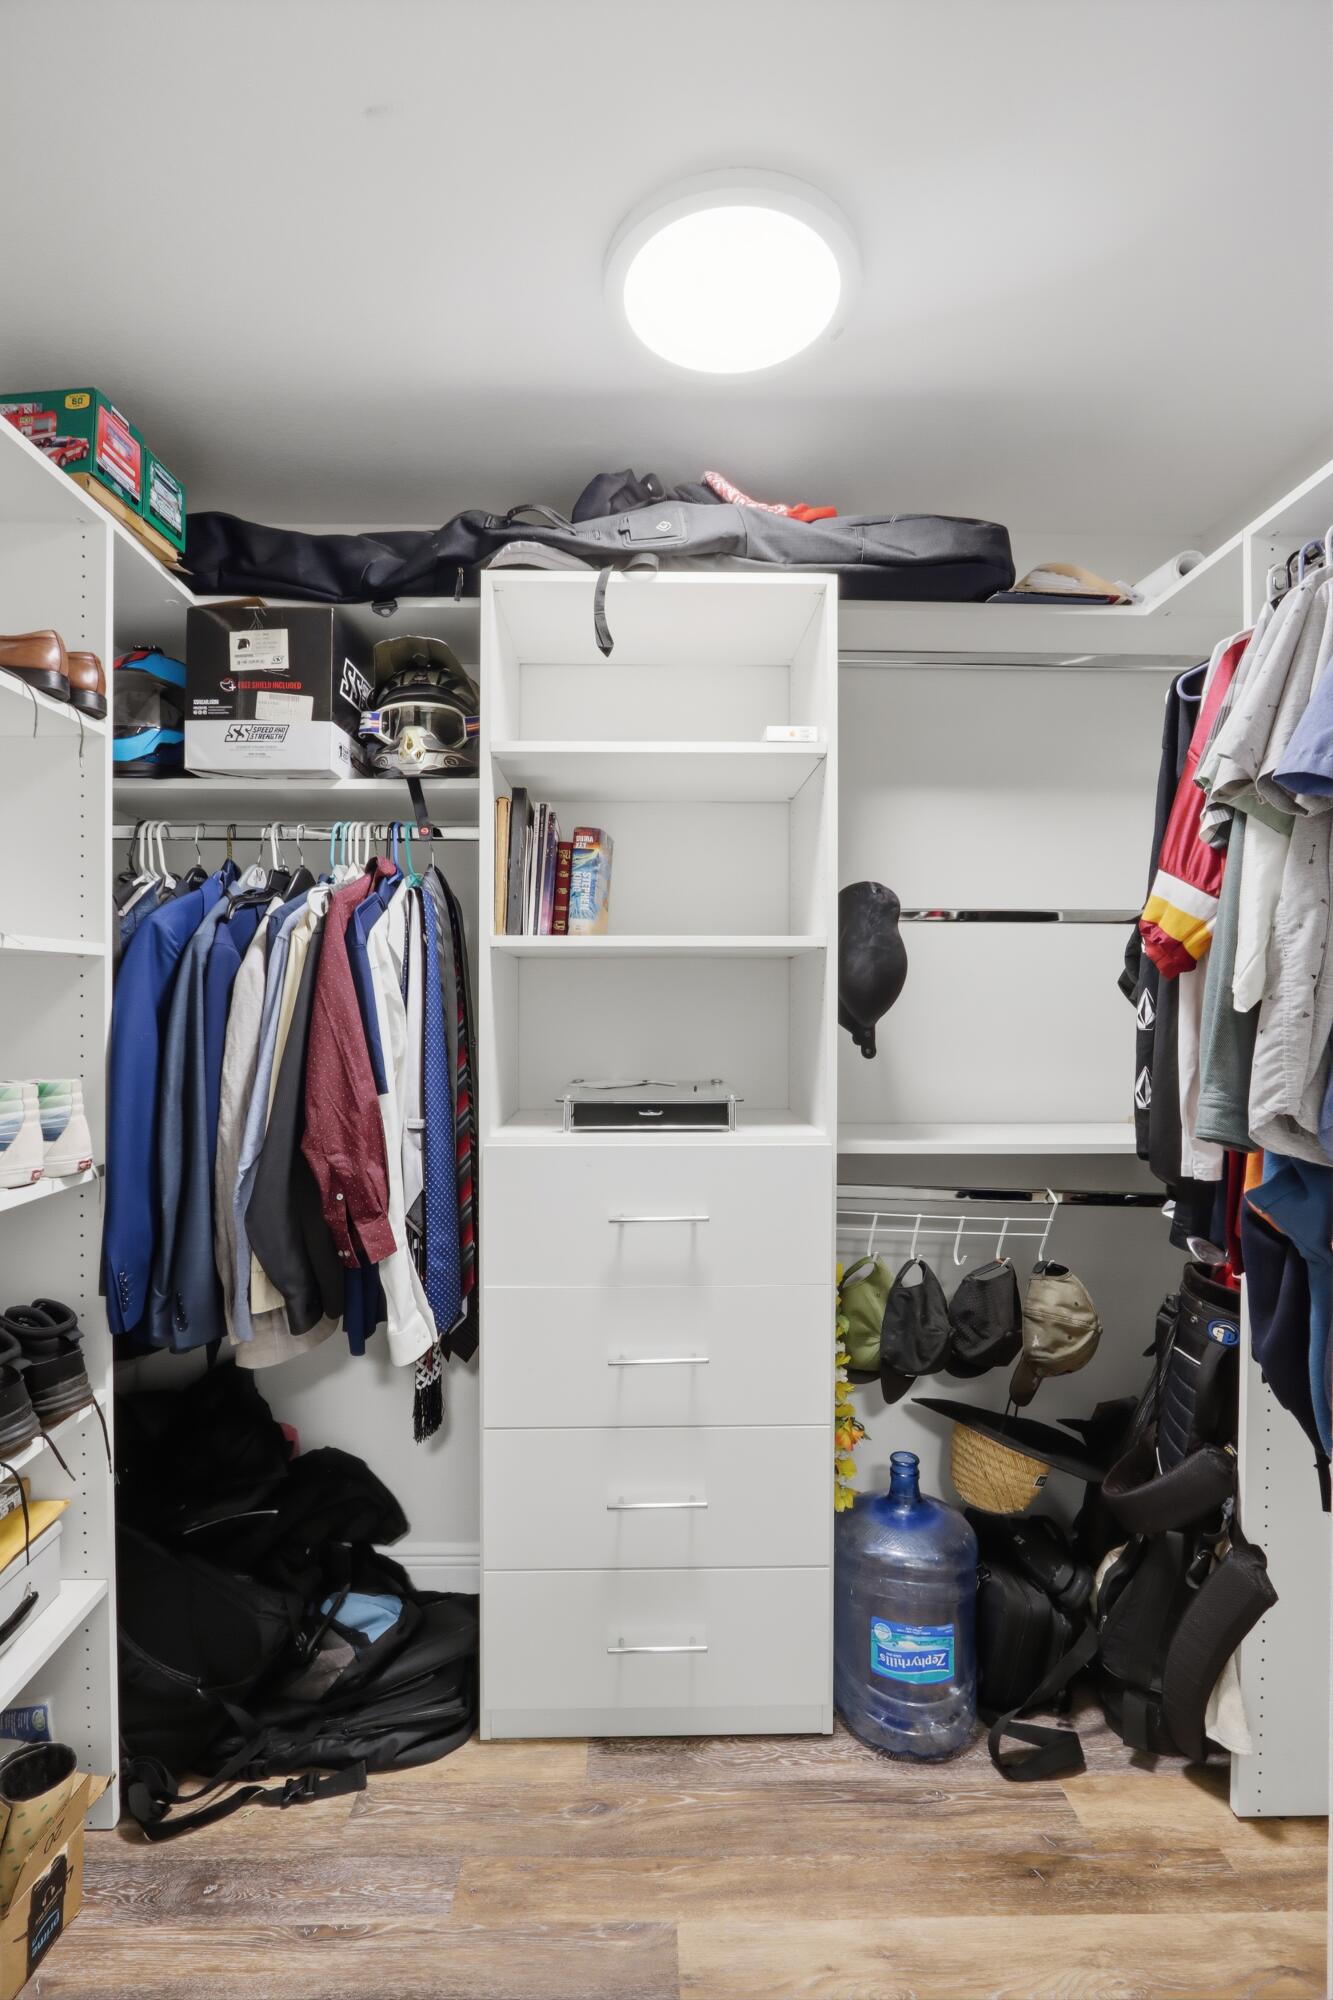
  • other interior Features Built-in Features, Breakfast Area, Eat-in Kitchen, Family/Dining Room, Kitchen Island, Kitchen/Dining Combo, Main Level Primary, Split Bedrooms, Walk-In Closet(s)

Area & Lot

  • Status For Sale
  • Living Area1,546 Sq.Ft.
  • Total Area1,826 Sq.Ft.
  • Lot Area9,147.6 Sq.Ft.
  • MLS® IDB26100669
  • TypeResidential
  • YEAR BUILT1976
  • Architecture StylesRanch, Traditional
  • Water FrontageNone
  • View DescriptionPool
  • Elementary SchoolFelix A. Williams
  • Middle SchoolStuart
  • High SchoolJensen Beach

Exterior

  • STORIES1
  • Garage Space1.0
  • water SourcePublic
  • utilitiesCable Available, Sewer Available, Water Available
  • PoolFenced, Free Form, In Ground, Other, Private, Pool/Spa Combo
  • roofMetal
  • lot features1/4 Acre
  • parkingAttached, Driveway, Garage, Garage Door Opener
  • HEAT TYPECentral, Electric
  • AIR CONDITIONINGCentral Air, Ceiling Fan(s), Electric
  • sewerPublic Sewer
  • Disability FeaturesAccessibility Features, Accessible Entrance
  • security FeaturesNone, Smoke Detector(s)
  • other exterior FeaturesBarbecue

Financial

  • Sales Price$575,000
  • Real Estate Tax $7,536/yr
  • Zoning RES
View Virtual Tour
image

Schedule a Showing

I would love to show you this beautiful property. Please select your preferred date and time below. I will be in touch shortly to confirm your appointment.

Schedule a Showing

I would love to show you this beautiful property. Please select your preferred date and time below. I will be in touch shortly to confirm your appointment.
Thank you for your interest in 1054 NW 12TH Terrace, Stuart, FL 34994. We are reviewing your request and will be in touch shortly!

Mortgage Calculator

Estimate your monthly mortgage payment, including the principal and interest, property taxes, and HOA. Adjust the values to generate a more accurate rate.
All estimates are provided for informational purposes only. Actual amounts may vary.
$0,000 Your Payment 20 15 65
$0,000 Your Payment

Work With Lily

Lily brings her genuine customer care and knowledge of the market together to serve sellers, buyers, and investors looking for assistance in every step of the process. From strategizing about list price, to hosting beautiful open houses. From getting an offer signed, to securing reliable inspectors and title agencies. Lily can make the process smooth and painless, allowing you to feel at ease in the present, and excited about the future.

Follow Lily on Instagram